

46725 MACKEN AVENUE|Chilliwack Proper EastChilliwack, BCV2P3C1
Mortgage Calculator
Monthly Payment (Est.)
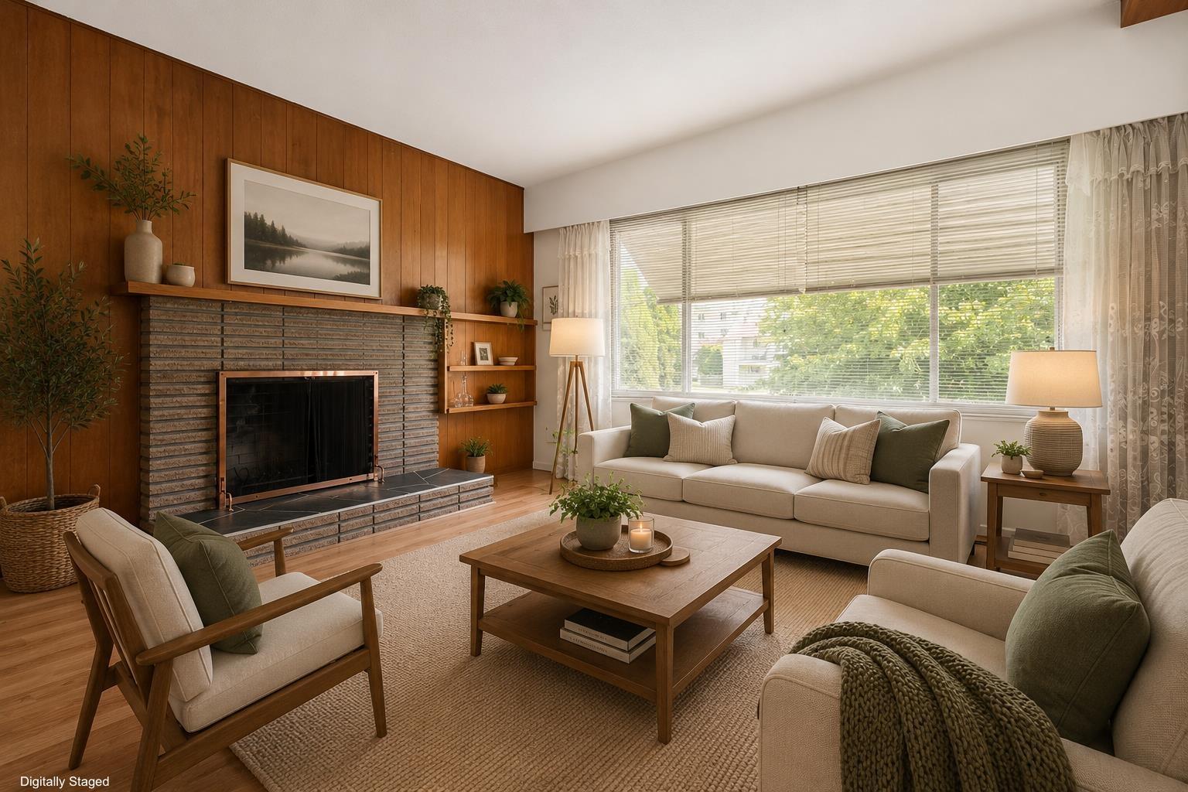
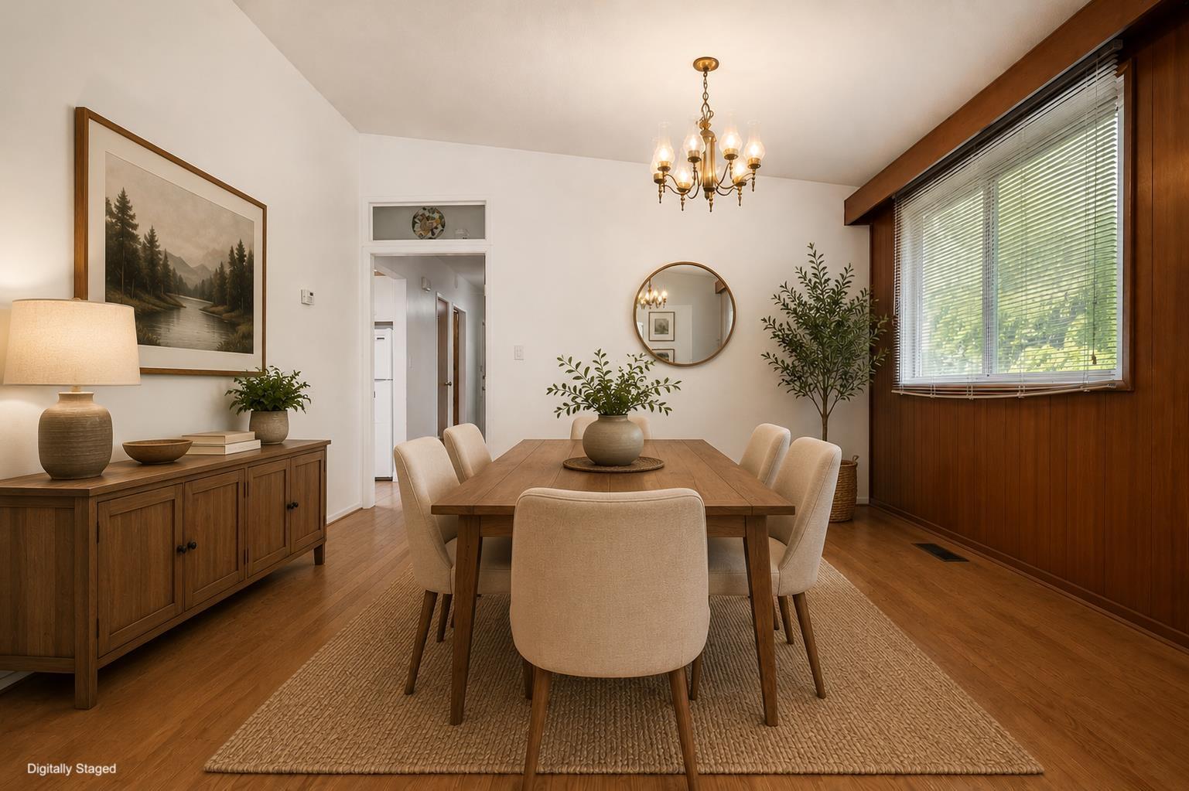
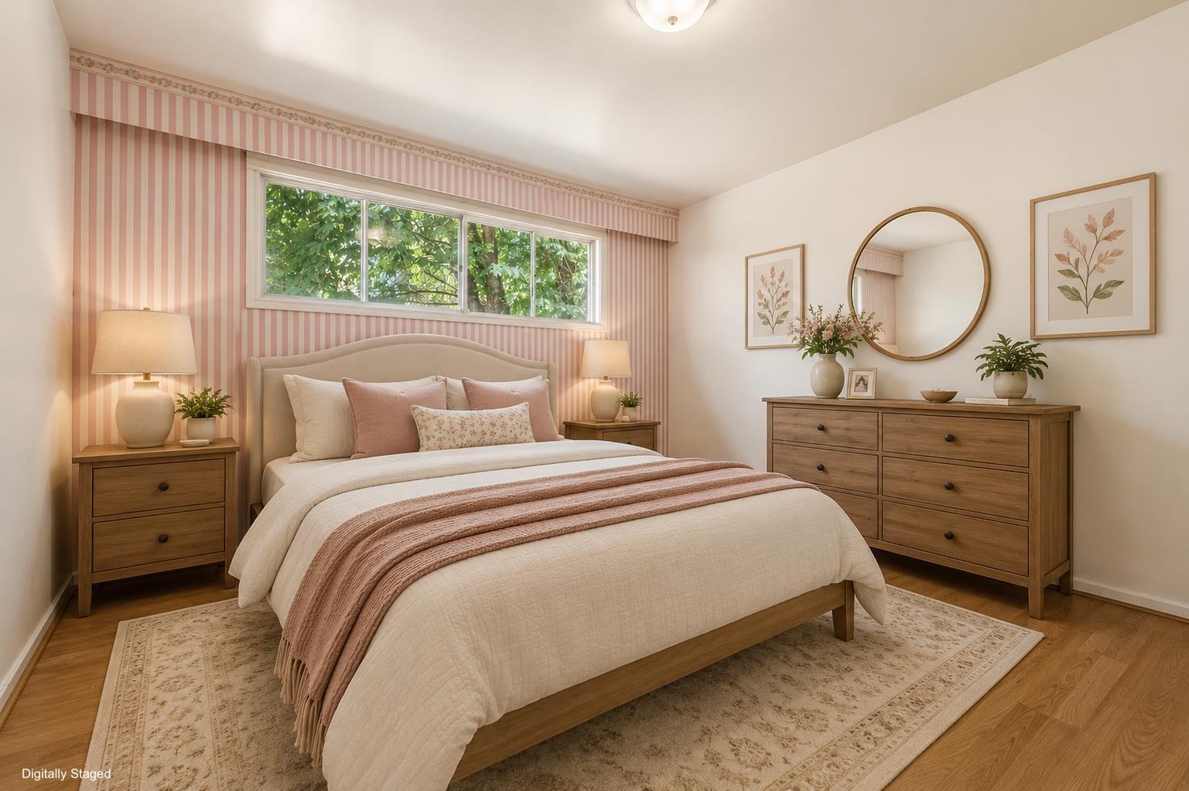
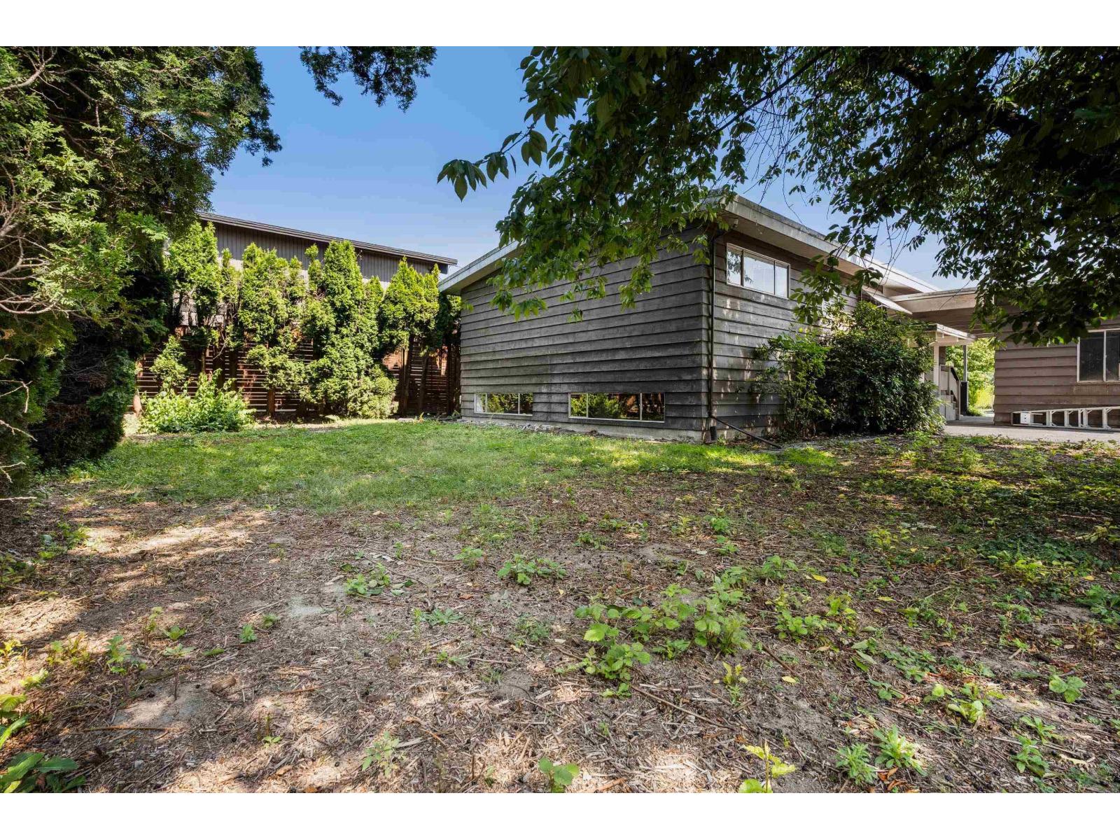
$3,193STEP BACK INTO TIME and watch your investment GROW! This home has never been listed before and holds its 1967 charm in an amazing neighbourhood just 2 doors away from LITTLE MOUNTAIN ELEMENTARY! 2666 sq ft over 2 levels w/ 5 beds & 1.5 bathrooms! A lovely 69x128 lot, there is plenty of room for a shop/carriage OR even 2 homes one day! Fabulous layout with 3 bdrms on main w/ 1 full bathroom, large family room, & quaint kitchen w/ eating nook. Lots of playroom in the basement- massive rec room, storage, hobby shop, & separate access to the yard as well! Basement currently had 2 added bdrms but could have 3! LONG DRIVEWAY (30') + DOUBLE CARPORT w/ attached shed that leads to a DOG RUN. At $699,900, it is time to call your agent and get your showing booked! IMMEDIATE POSSESSION POSSIBLE! * PREC - Personal Real Estate Corporation (id:31684)
| 3 hours ago | Listing updated with changes from the MLS® | |
| 8 hours ago | Listing first seen on site |



The trademarks MLS®, Multiple Listing Service® and the associated logos are owned by The Canadian Real Estate Association (CREA) and identify the quality of services provided by real estate professionals who are members of CREA. Used under license.
The trademarks REALTOR®, REALTORS®, and the REALTOR® logo are controlled by The Canadian Real Estate Association (CREA) and identify real estate professionals who are members of CREA. These trademarks are owned or controlled by The Canadian Real Estate Association (CREA) and identify real estate professionals who are members of CREA (REALTOR®) and/or the quality of services they provide (MLS®).
This REALTOR.ca listing content is owned and licensed by REALTOR® members of The Canadian Real Estate Association.